The starting question
Control the span that the assembly actually needs.
See the difference
Three toleranced segments
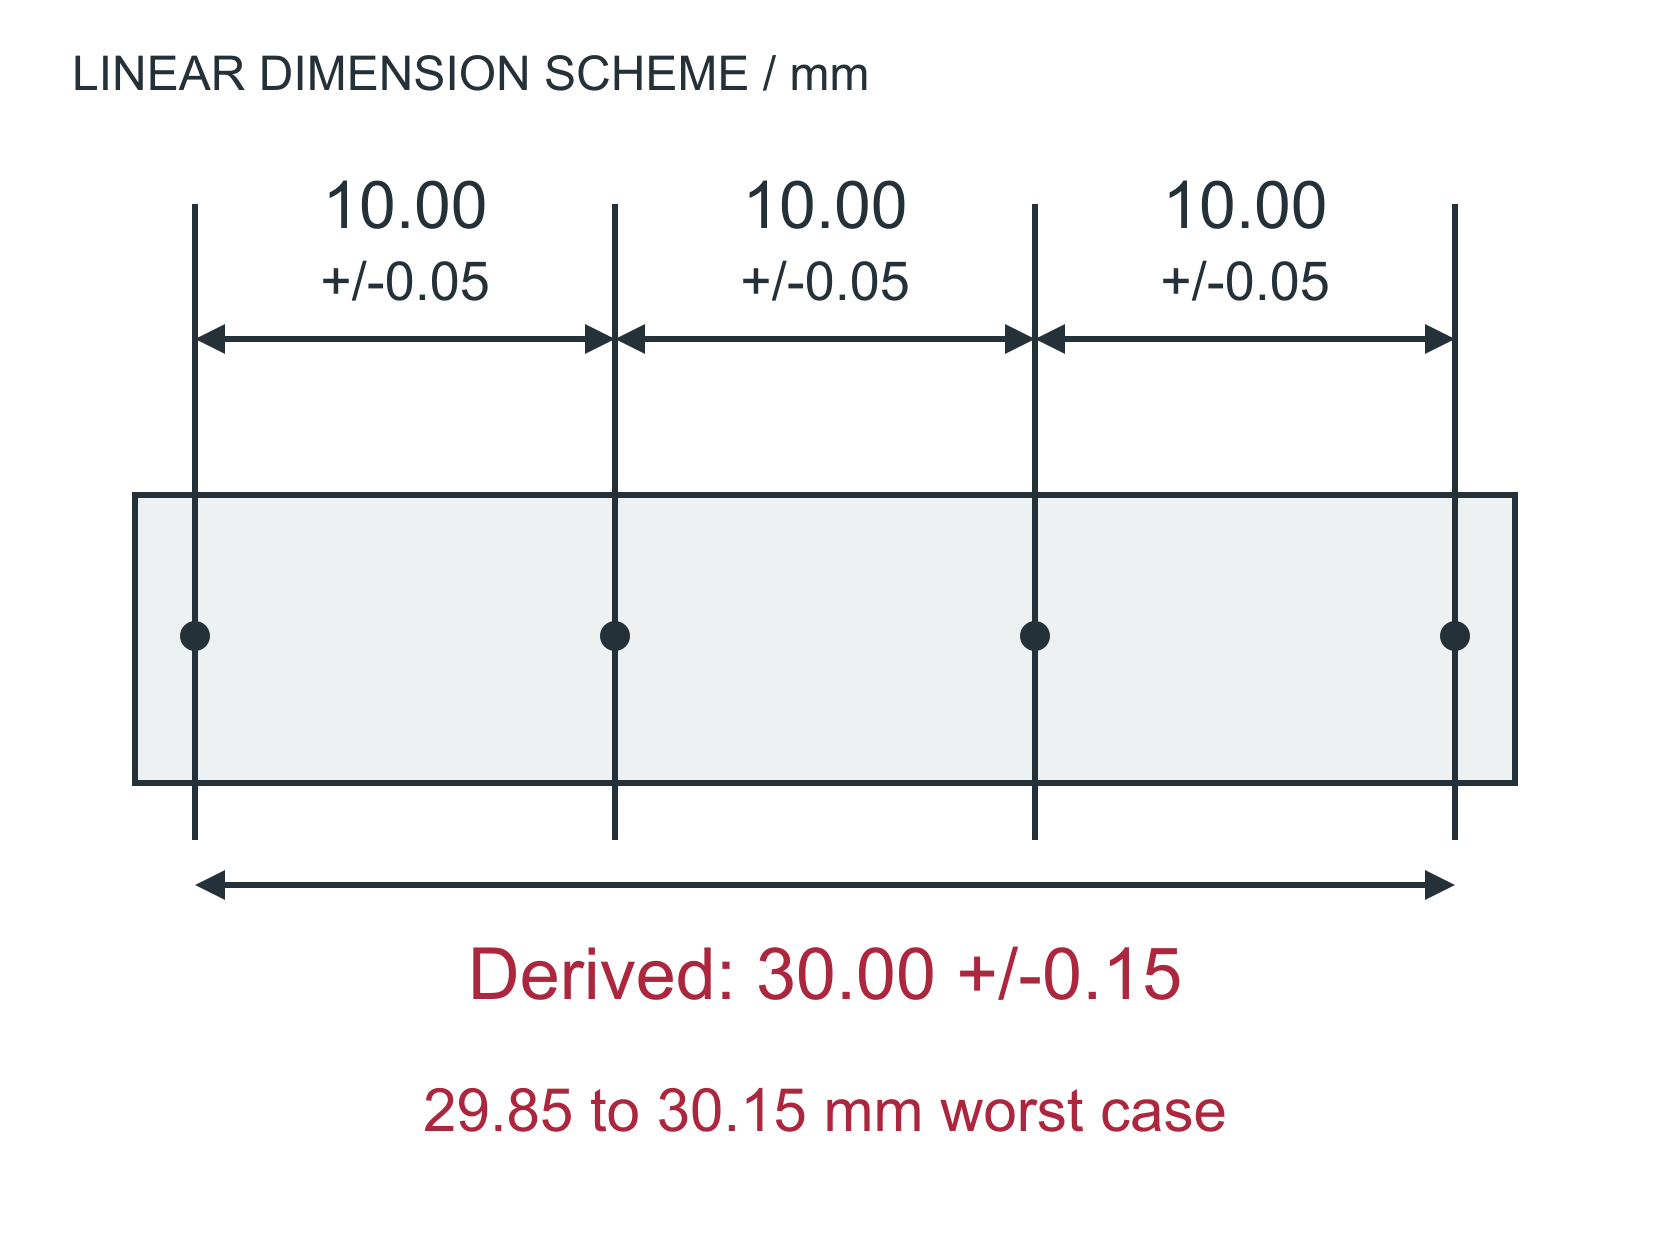
Each segment can be at its limit in the same direction. This is arithmetic worst case, not statistical RSS.
One functional span
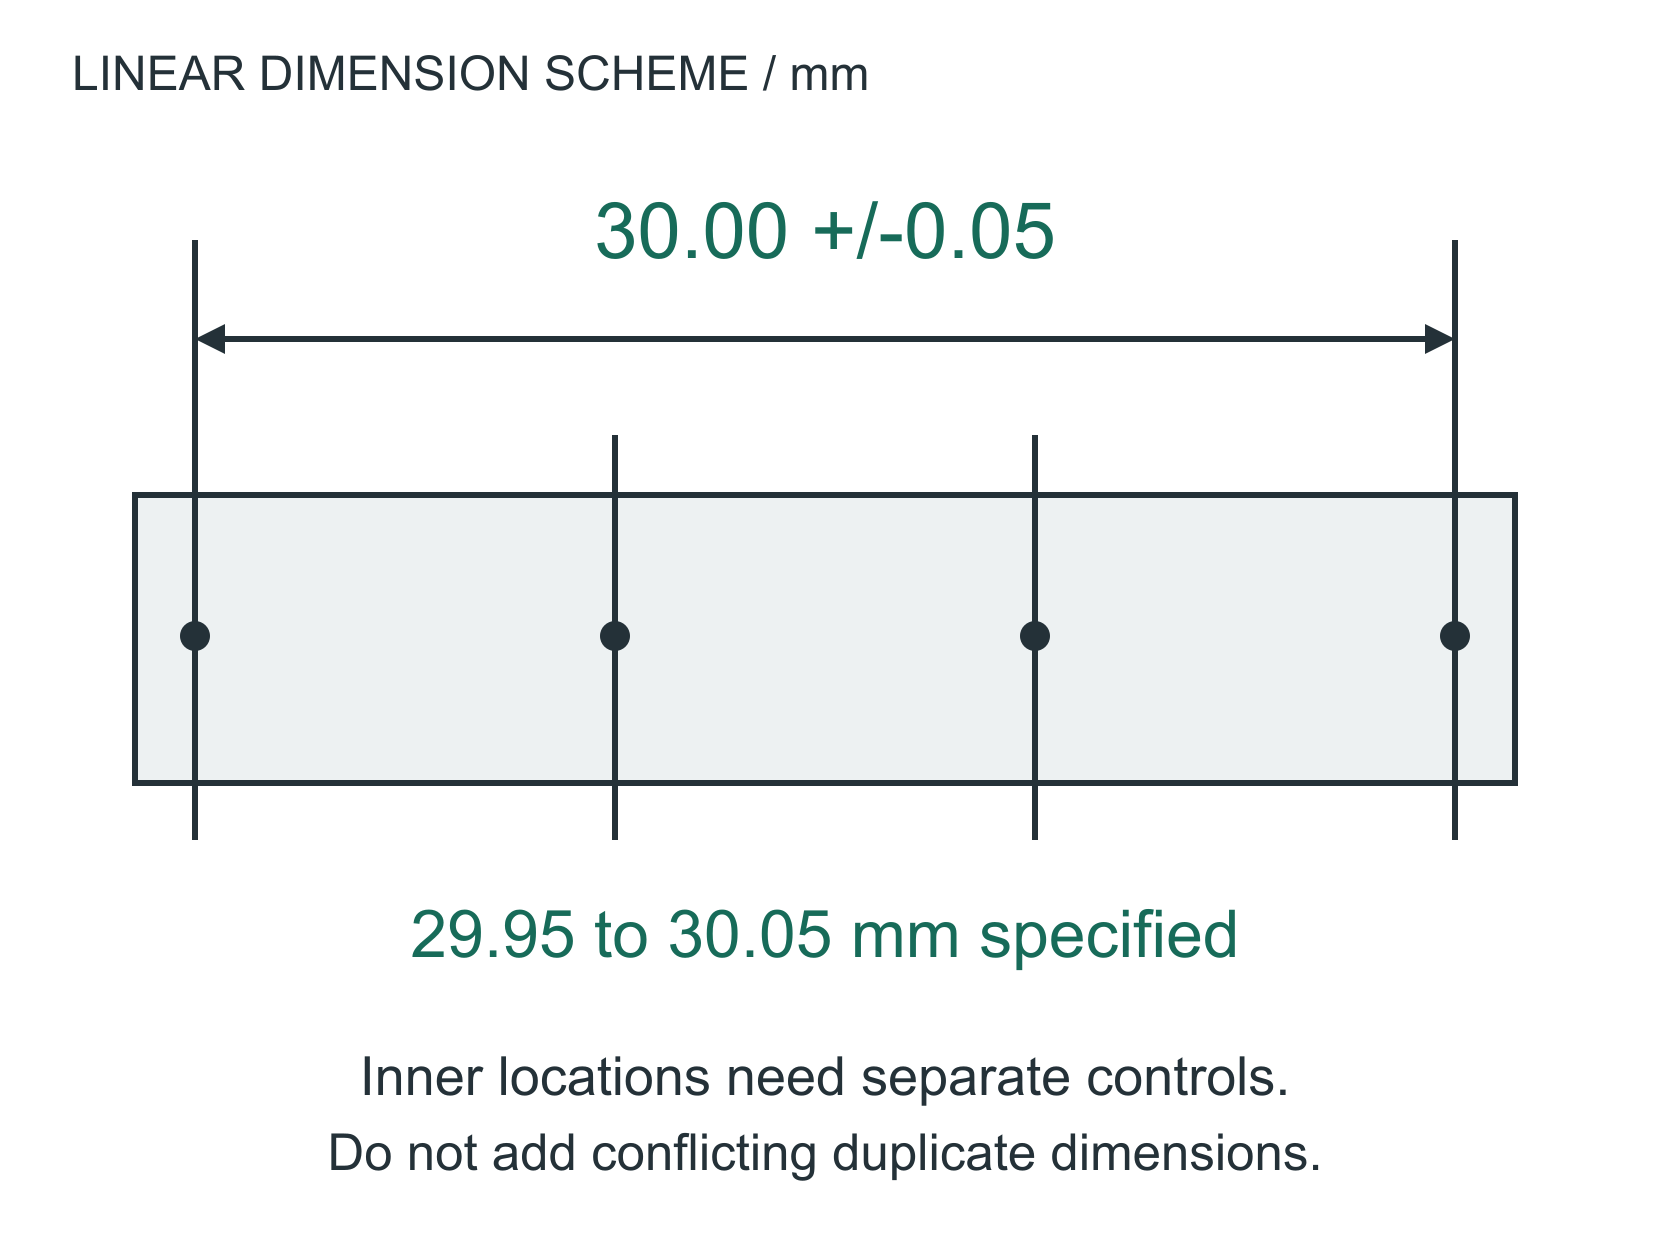
A direct requirement controls the endpoints. Intermediate features still need their own appropriate controls.
Worst-case chain: add absolute tolerance contributions
0.05 + 0.05 + 0.05 = +/-0.15 mm on the sumThree separately bounded 10.00 +/-0.05 mm lengths sum to 30.00 +/-0.15 mm worst case. A directly controlled 30.00 +/-0.05 mm span is a different requirement, not an automatic benefit of changing the dimension layout.
Changing the dimension layout does not improve the process. The tighter direct span is a new requirement to manufacture and inspect.
For your own project
Which part do you need help with?
Start with what you know. Keep the undecided details open for discussion.
You bring
Your sketch, drawing or existing CAD, including known units.
We can help explore
Clearer geometry and the details still missing from the design.
Discuss next
Which dimensions are trusted, and which need review?
Start with the interface
Identify which faces locate, which holes fasten, and which surfaces seal. Apply tighter controls where the function requires them; do not relax a functional tolerance just to simplify machining.
Datums and inspection
Choose datum features that represent the assembly. Review their physical accessibility for fixturing and measurement without redefining the design intent around a convenient setup.
State the convention
Identify the governing drawing standard and edition. ASME Y14.5 defines dimensioning and tolerancing practice; it does not prescribe universal CNC wall thicknesses or cost multipliers.
Thermal expansion, coating buildup and heat-treatment distortion can affect final acceptance. State the required inspection condition and whether dimensions apply before or after outside processing.
Bring this to the review
Your working checklist
Use these prompts to record open questions. Checking a box does not approve a design or manufacturing process. Selections last for this page visit.
References & further reading
References support the named topic; they do not certify a design, setup or product.
Planning guidance and illustrative examples. Confirm project-specific requirements with the responsible design, manufacturing and quality teams.
No paid placement or affiliate links in this guide.