The starting question
Will the smallest delivered blank still contain the finished part and the stock needed for the planned setup?
For your own project
Which part do you need help with?
Start with what you know. Keep the undecided details open for discussion.
You bring
An idea, a rough sketch or an example of the problem.
We can help explore
Possible shapes, features and a clearer concept to discuss.
Discuss next
What must it do, and which questions matter most?
Start with the part you need designed
Bring the sketch or model of the finished part and explain which surfaces, holes or mating connections matter. Tell ProtoChat whether you need a new part model, a design change, a drawing or a visual explanation for a supplier.
If the material or purchased size is still undecided, leave it open in the brief. The CAD review should make those questions visible; a stock calculation alone does not select the material or approve a machining setup.
Name what each extra dimension is for
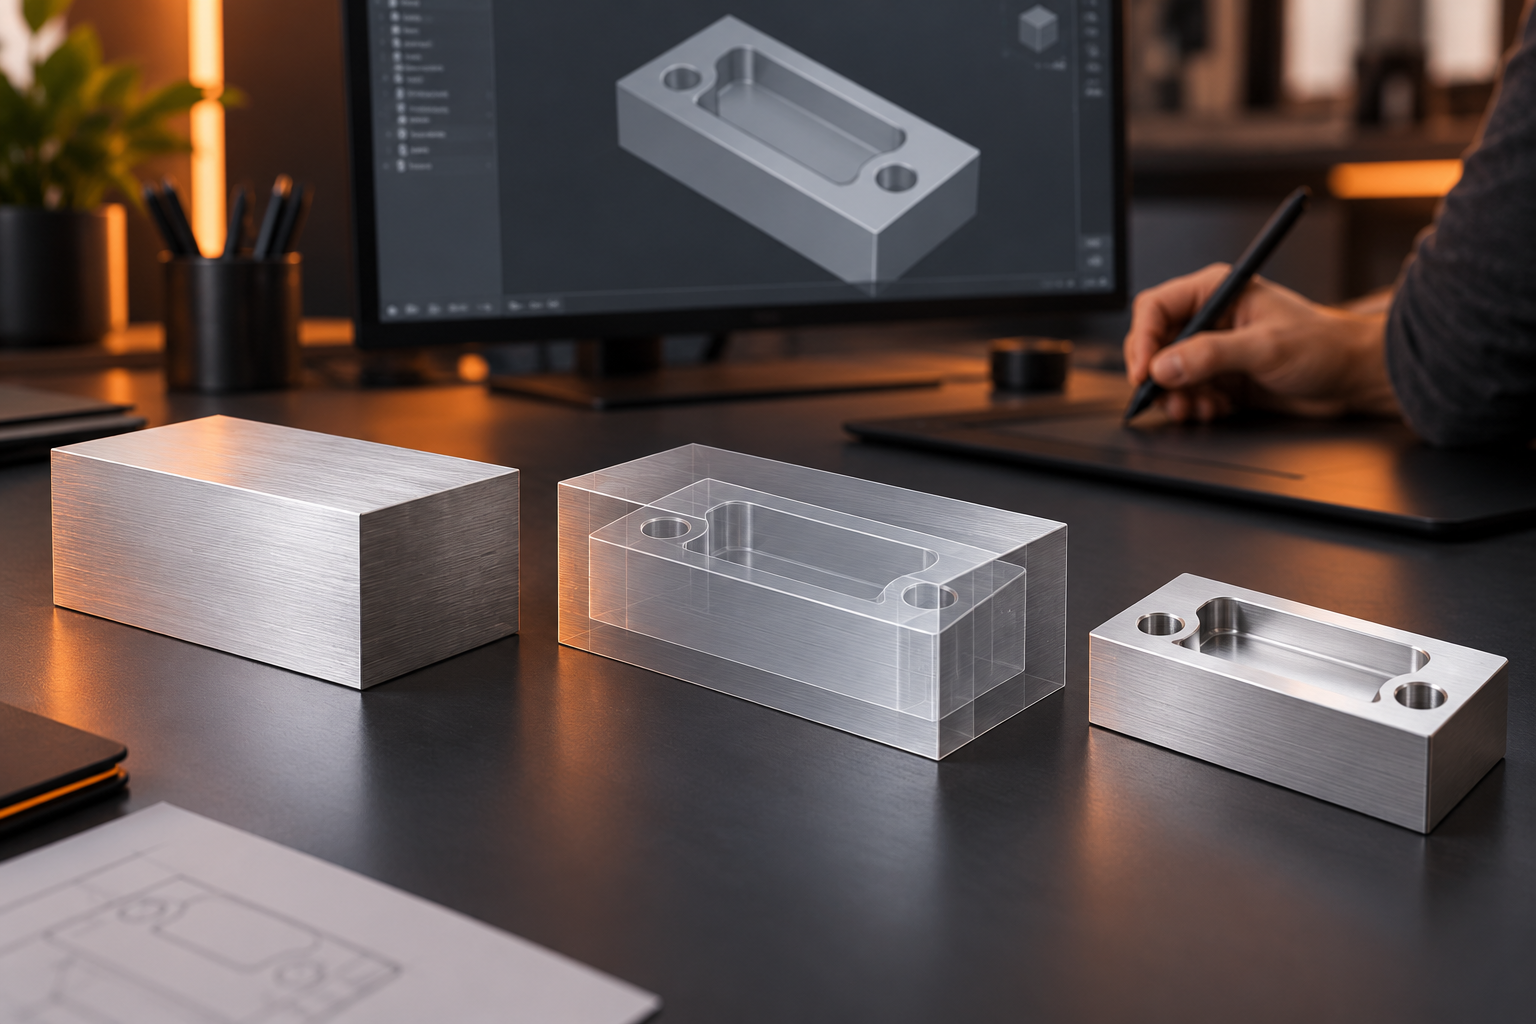
Record the finished envelope, the stock reserved for machining each face, and any extra material needed for the actual holding method. These are separate planning choices. Do not assume that a cleanup allowance also provides enough grip for the setup.
A supplier’s saw-cut tolerance describes the delivered cut dimension. Saw kerf describes material consumed by the cut. Neither is automatically the extra stock required to machine your part. Confirm which dimensions and conditions the supplier is quoting.
Read the blank planner as geometry
Our blank planner adds the same customer-entered allowance to both opposing faces of every dimension. A finished envelope of 50 ×30 ×10 mm with 1 mm per face therefore gives 52 ×32 ×12 mm. The 1 mm input is an example, not a process recommendation.
The planner does not select allowance from material, finish or heat treatment. It also does not model different allowances on different faces, saw kerf, nested layouts or a special gripping extension. Record those needs separately for a setup review instead of treating this simple envelope as an approved purchase size.
Check the lower delivered limit
For a separate illustrative dimension, a nominal 52 mm blank with a supplier-confirmed ±0.5 mm size tolerance could arrive at 51.5 mm. Relative to a 50 mm finished span, that leaves 1.5 mm total excess. Only with centered geometry and equal allocation would this be 0.75 mm at each end; flatness, squareness and the actual setup still need review.
Clinton Aluminum publishes separate standard and precision cutting-tolerance tables for different stock forms. Use the actual supplier’s current quote and applicable product conditions; this guide does not copy its table into a universal tolerance preset.
Explore cutting-tolerance reference from Clinton Aluminum ↗. Supplier reference; unpaid link. Published product-specific examples, not a default allowance or confirmation that these terms apply to your order.
Bring this to the review
Your working checklist
Use these prompts to record open questions. Checking a box does not approve a design or manufacturing process. Selections last for this page visit.
References & further reading
References support the named topic; they do not certify a design, setup or product.
Planning guidance and illustrative examples. Confirm project-specific requirements with the responsible design, manufacturing and quality teams.
No paid placement or affiliate links in this guide.