The starting question
How does a job move from receiving to shipment, and what space does each step actually need?
For your own project
Which part do you need help with?
Start with what you know. Keep the undecided details open for discussion.
You bring
An idea, a rough sketch or an example of the problem.
We can help explore
Possible shapes, features and a clearer concept to discuss.
Discuss next
What must it do, and which questions matter most?
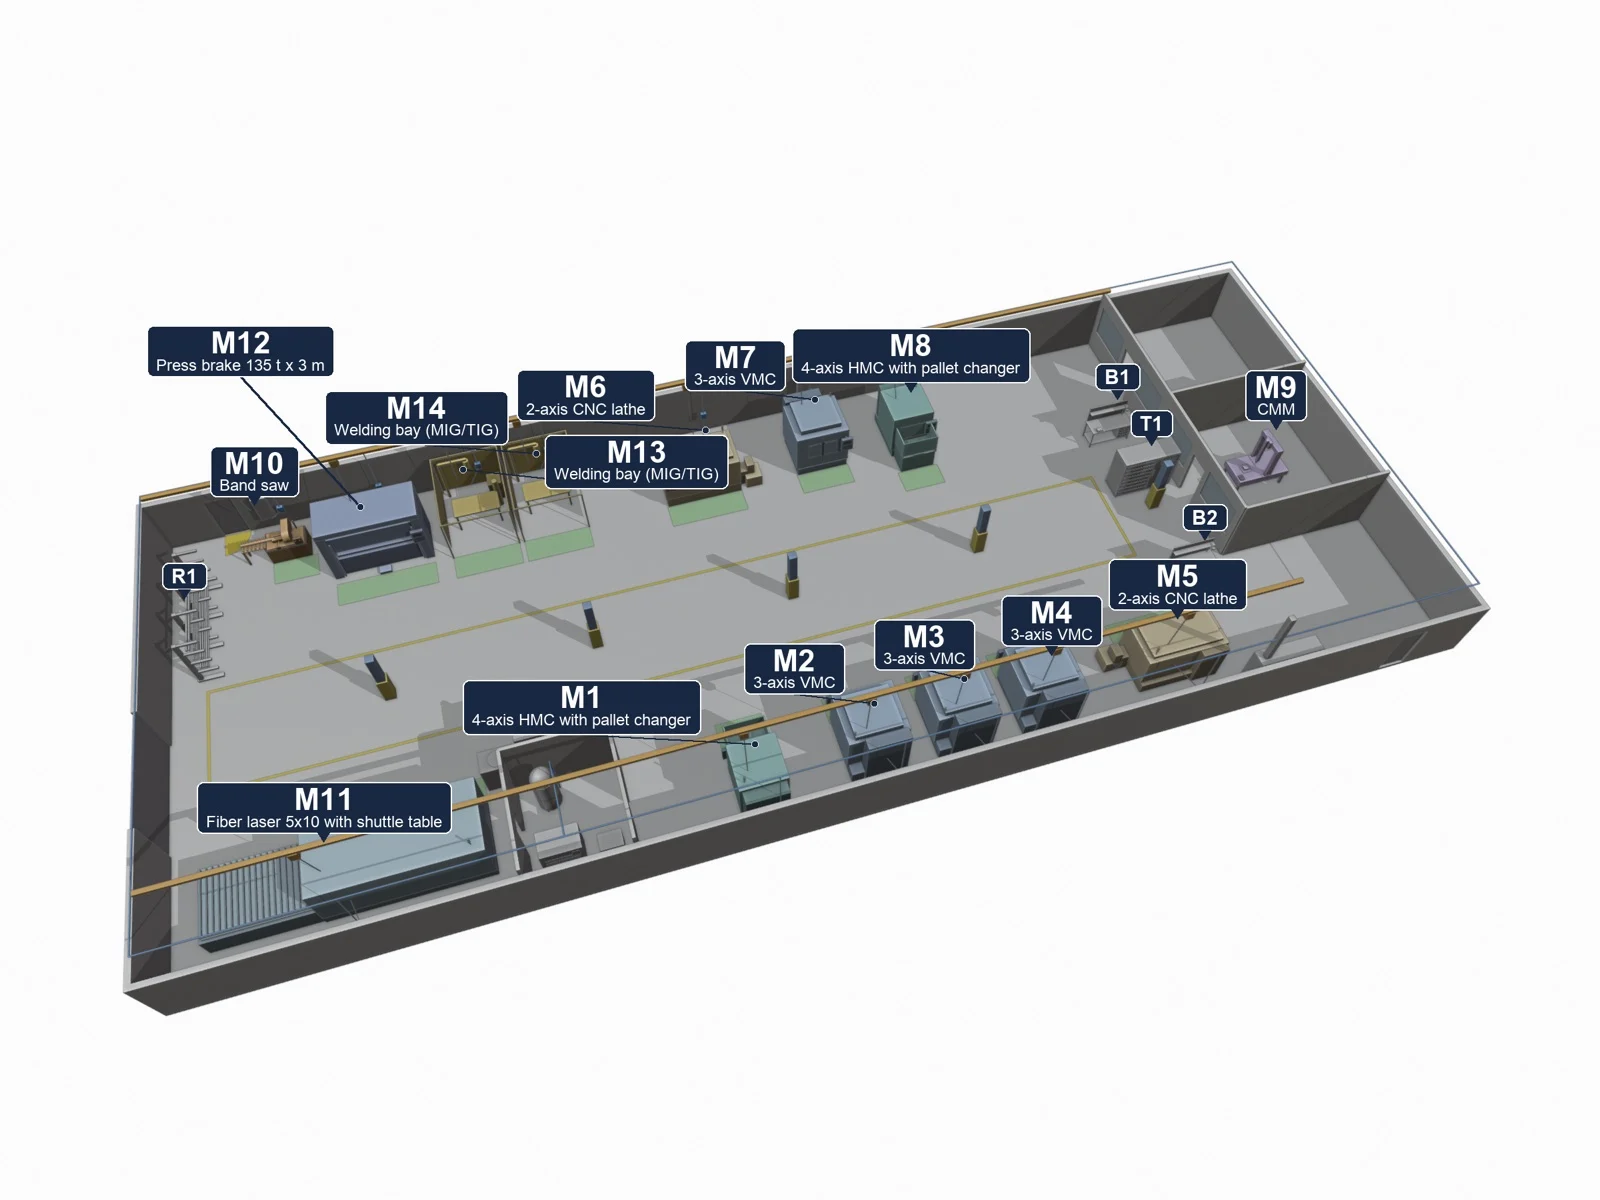
Map a real job sequence
Choose a representative job and list receiving, stock storage, preparation, machining, deburring, cleaning, inspection and shipping as applicable. Draw the actual transfers, including returns and outside processing.
Add the places where work waits: incoming material, staged jobs, tools, carts and finished parts. A short path between machine symbols can still be impractical if the staging areas are missing.
Use operating envelopes, not just footprints
Collect the manufacturer’s installation and service requirements for each machine. Show open doors, loading positions, bar feeders, conveyors, chip carts, tool changes and maintenance access.
Keep those envelopes distinct from travel and emergency routes. OSHA’s material-handling rule requires appropriate safe clearance and clear aisles; the applicable site requirements and equipment determine the detailed layout. A generic aisle dimension is not a universal approval.
Send an equipment register and a labeled floor plan
Start with the building outline, trusted dimensions and units, columns, doors, ceiling heights and fixed obstructions. Mark current machine locations with tags that also appear on the machine list and photo filenames. Tell us whether you want the existing arrangement documented, a new arrangement explored, or both.
For each machine, include make, model, year if known, quantity, overall dimensions, installation drawings and photos. A serial number is useful when available, but does not establish the exact options or footprint by itself. Confirm bar feeders, conveyors, chip bins, coolant tanks, mist collectors, transformers, robots, guarding and other add-ons. Label dimensions that are unknown rather than estimating them silently.
Choose the systems and level of detail
An equipment layout can show the building, machine envelopes, accessories, benches, racks, tool storage, WIP carts, receiving, inspection, cleaning, deburring, packing and scrap areas. Select the components that are relevant to your operation; every project does not need every layer.
Electrical panels, disconnects, junction boxes, cable trays, air drops, compressor equipment, extraction ducts, lighting, mezzanines, stairs, offices, restrooms and handling equipment can be represented from supplied references when requested. Choose simple envelopes, recognizable equipment models, or detailed custom geometry. Identify existing systems separately from proposed systems. Utility locations and indicative routes are different deliverables from engineered systems.
Identify work that needs a separate scope
Detailed internal machine design, individual fasteners or wires, custom machinery, utility sizing, electrical calculations, structural mezzanine design, slab and anchor design, seismic work, fire-system changes and permit documents go beyond a basic spatial layout. A mezzanine drawn in a scene does not establish its load capacity; an electrical box placed in a model does not establish an approved electrical installation.
The quote depends on the number of unique equipment models, supplied CAD quality, missing-reference research, floor-plan completeness, detail level, systems selected, alternative layouts, output views and revision allowance. We review your files and unresolved dimensions, then confirm the deliverables, price and review responsibilities before work starts.
Coordinate utilities and review the model on site
Locate electrical, air, extraction, coolant and other services with the responsible specialists. Include structural and floor-loading questions, material-handling routes, inspection conditions and future access.
Use a walkthrough to spot conflicts, then verify actual dimensions and installation requirements on site. Have the responsible facility and safety reviewers resolve the final arrangement before equipment is moved.
Bring this to the review
Your working checklist
Use these prompts to record open questions. Checking a box does not approve a design or manufacturing process. Selections last for this page visit.
References & further reading
- Manufacturer machine pre-installation checklist ↗
- OSHA 1910.176 — material handling, clearances and aisles ↗
- OSHA 1910.303 — electrical access and working space ↗
- Compressed-air engineering scope and system layout ↗
- Mezzanine loads and capacity planning ↗
References support the named topic; they do not certify a design, setup or product.
Planning guidance and illustrative examples. Confirm project-specific requirements with the responsible design, manufacturing and quality teams.
No paid placement or affiliate links in this guide.