The starting question
Deposits shrink bores and grow outside diameters.
See the difference
Before: machined bore
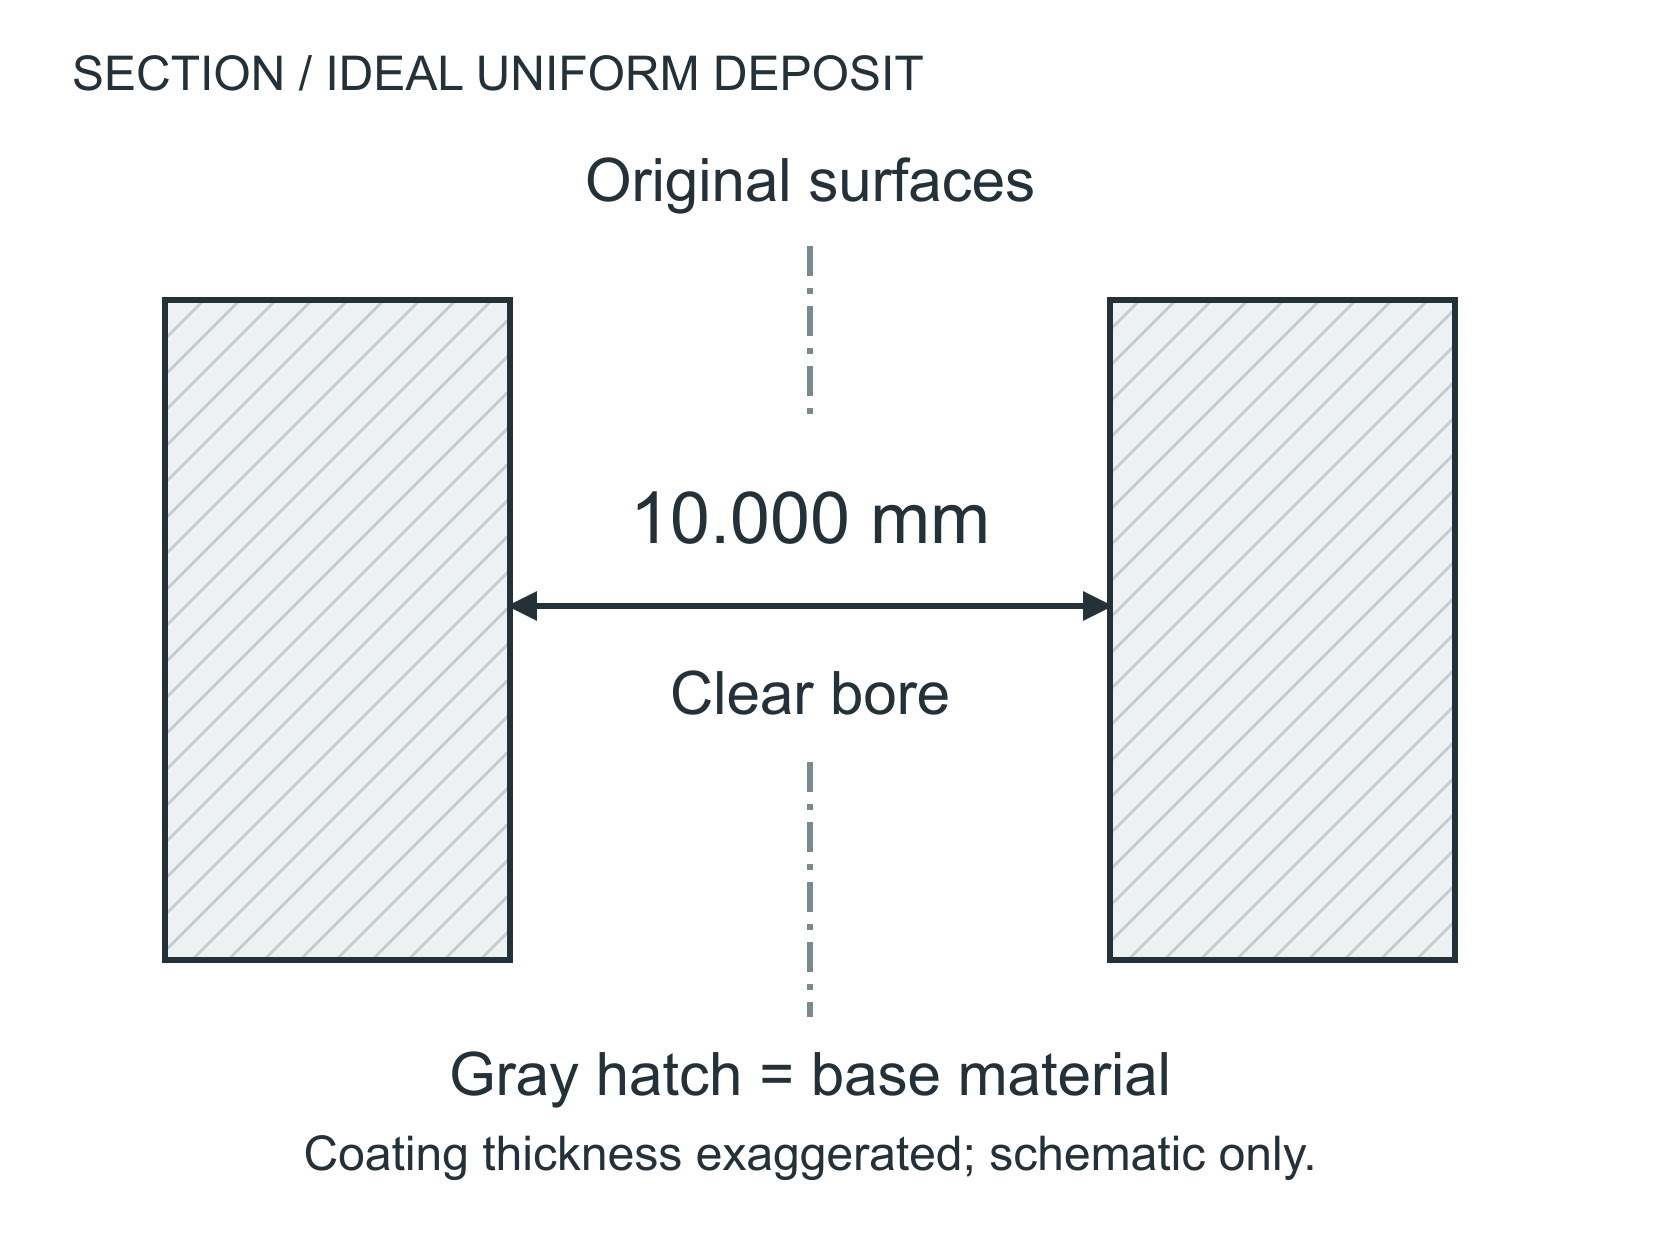
Set the machining allowance from the required final size and the finishing supplier's process data.
After: inward deposit on both walls
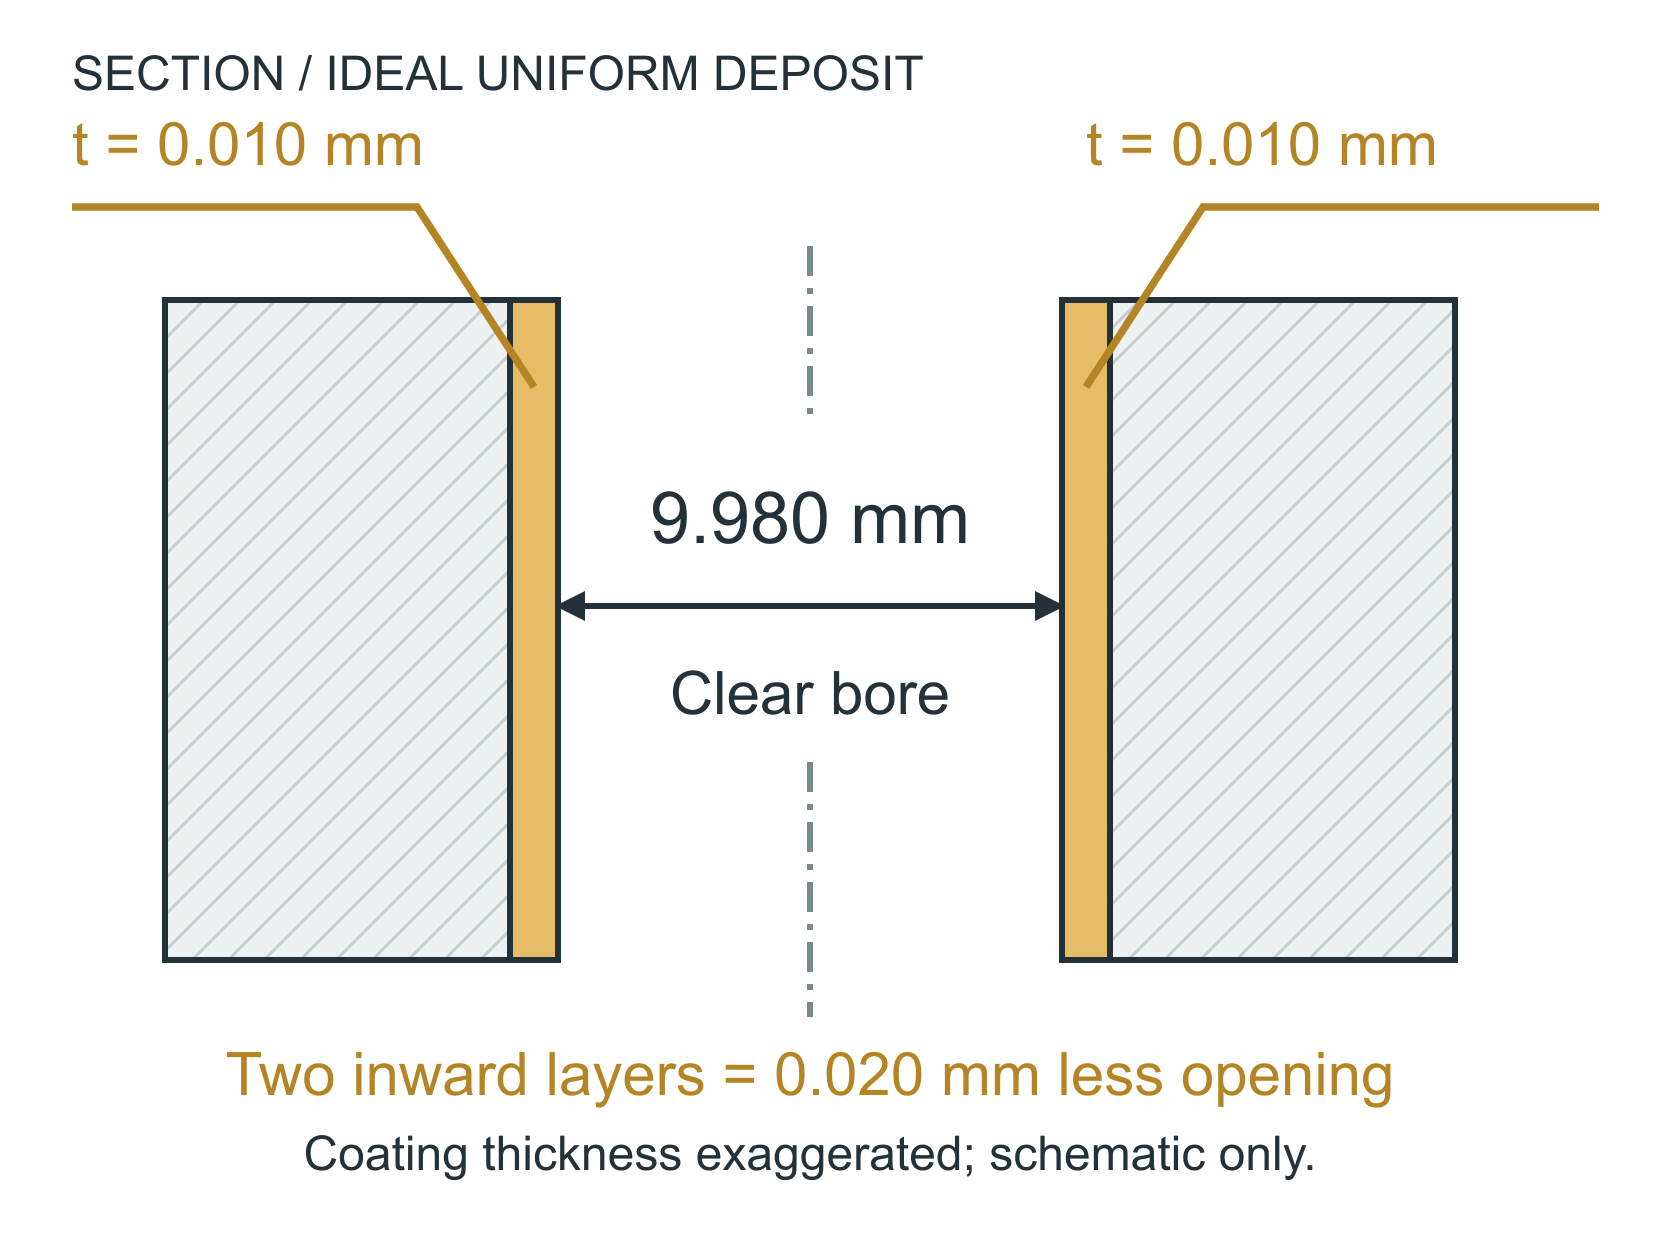
Gold bands show 0.010 mm of ideal inward buildup on each wall. Thickness is greatly exaggerated.
Bore: Dfinal = Dinitial - 2t | Outside diameter: + 2t
10.000 - (2 x 0.010) = 9.980 mmFor an ideal uniform inward deposit of 0.010 mm per side, a 10.000 mm bore becomes 9.980 mm: finished diameter = initial diameter - 2t. This does not model anodizing penetration, uneven buildup or a particular coating process.
Here t is buildup beyond the original surface, not automatically total coating thickness. Anodizing also penetrates the substrate; use process-specific growth data.
For your own project
Which part do you need help with?
Start with what you know. Keep the undecided details open for discussion.
You bring
An idea, a rough sketch or an example of the problem.
We can help explore
Possible shapes, features and a clearer concept to discuss.
Discuss next
What must it do, and which questions matter most?
Local finish requirements
Identify the sealing, sliding or bearing surface that needs controlled texture. Include the roughness parameter and units; a cosmetic sample is not a numerical roughness requirement.
Masking and buildup
Identify bores, threads, electrical contacts and datum features that must be masked or controlled after coating. Agree allowances with the finishing supplier.
Outside processing
Agree the finishing route with the responsible supplier. Required process documentation and final inspection belong in the purchase requirements.
Do not substitute a finish solely by appearance. Confirm substrate compatibility, environment, electrical needs, wear, cleanliness and the governing specification before approving a change.
Bring this to the review
Your working checklist
Use these prompts to record open questions. Checking a box does not approve a design or manufacturing process. Selections last for this page visit.
References & further reading
- Anoplate — anodizing buildup and penetration ↗
- NIST — unit conversion factors ↗
- Mitutoyo — surface roughness parameters ↗
References support the named topic; they do not certify a design, setup or product.
Planning guidance and illustrative examples. Confirm project-specific requirements with the responsible design, manufacturing and quality teams.
No paid placement or affiliate links in this guide.